
Quality Family Home on a Huge 978m² Allotment
- 5 Bedrooms
- 2 Bathrooms
- 6 Car spaces
- 978 sq metres


Inspection Times
Description
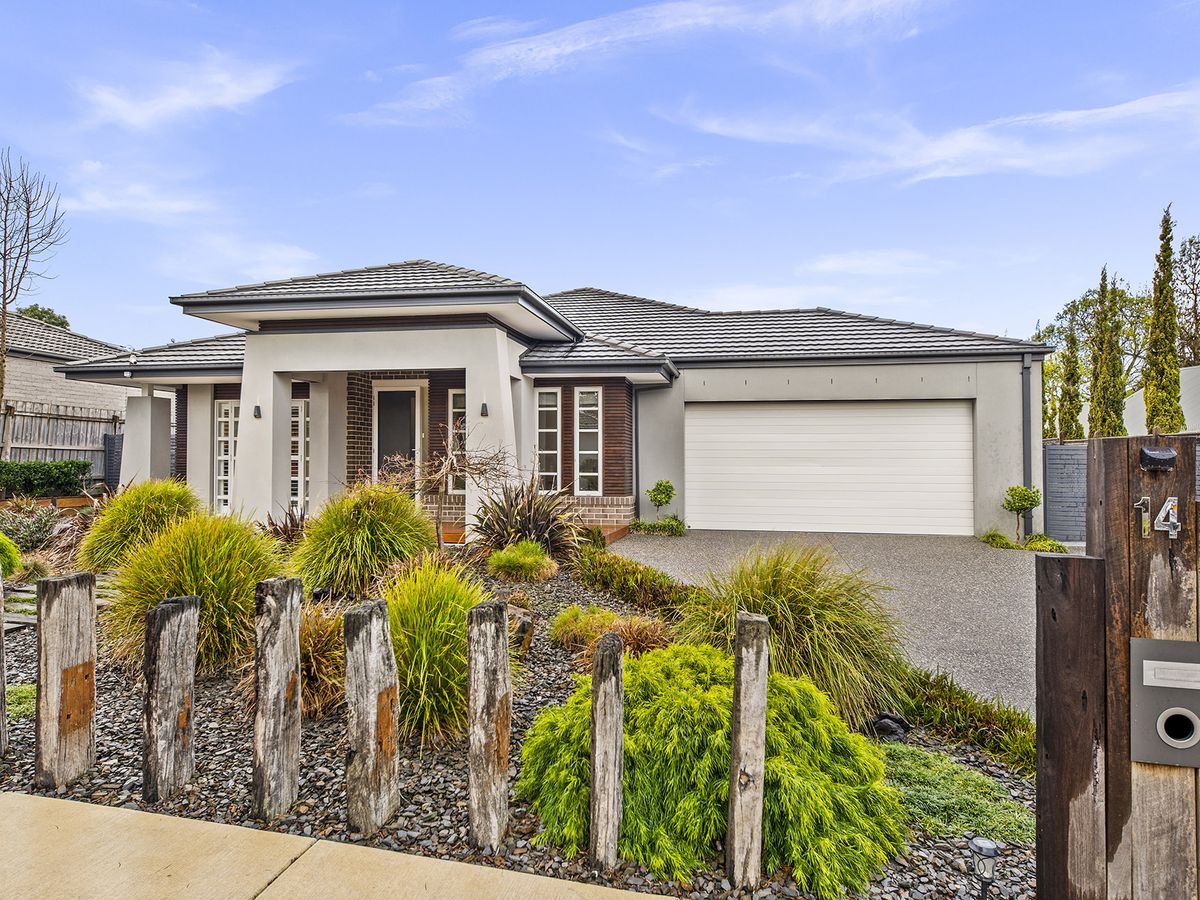
Proudly built by Metricon Homes, this beautifully presented residence showcases quality craftsmanship, generous proportions and a thoughtfully designed floorplan, all set on an impressive 978m² (approx.) allotment. Offering exceptional indoor and outdoor living, this home is perfectly suited to growing families, tradespeople and those who love to entertain.

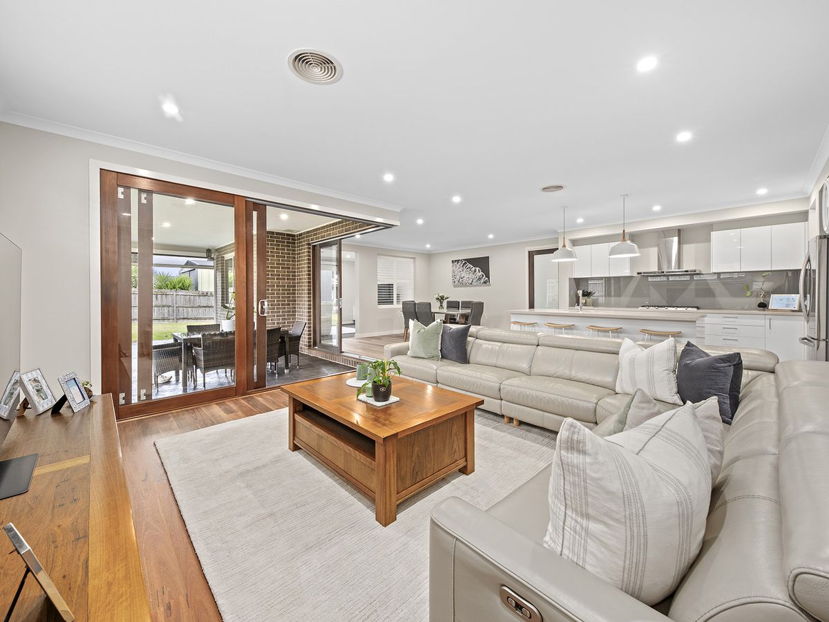
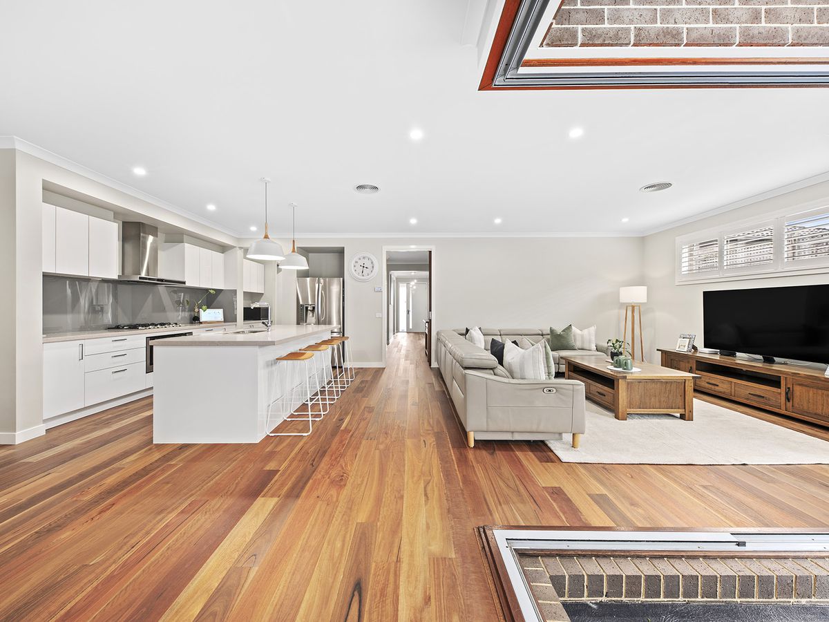
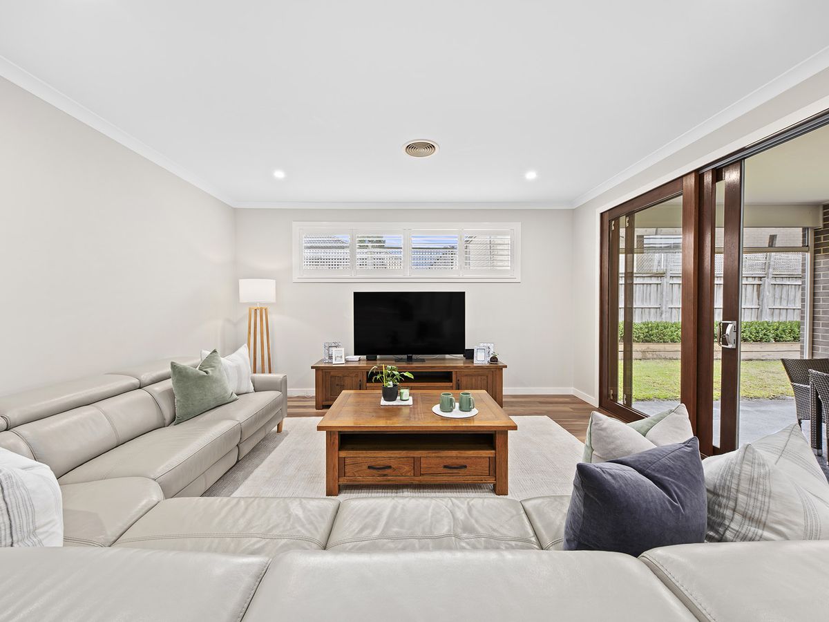
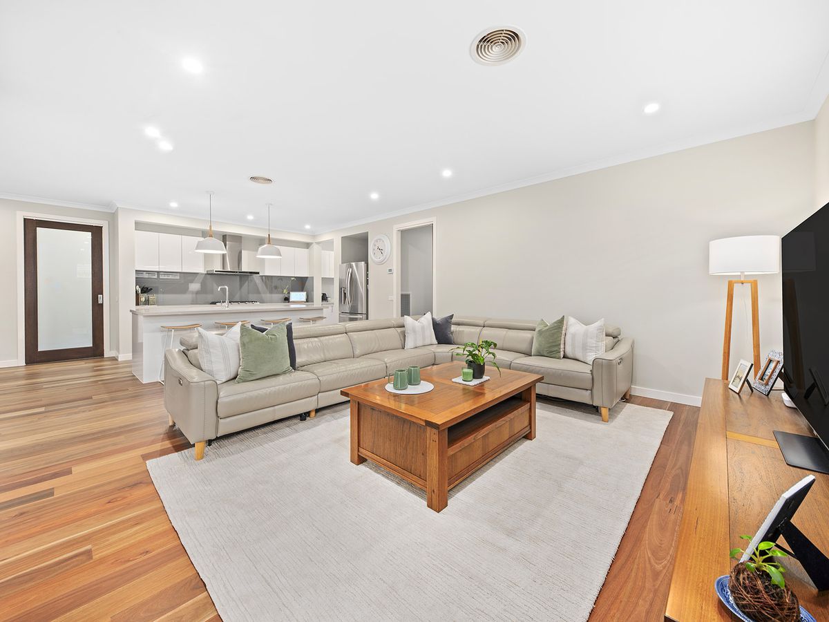
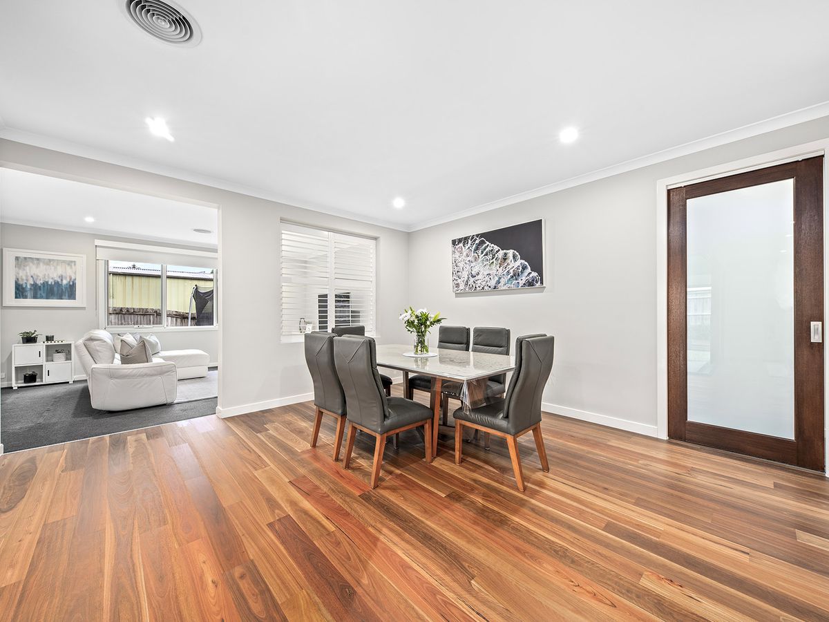
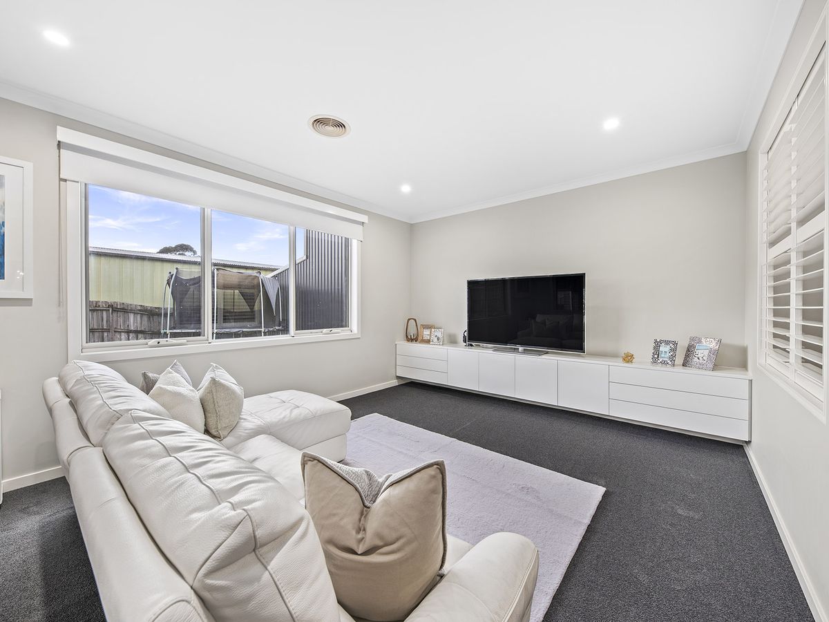
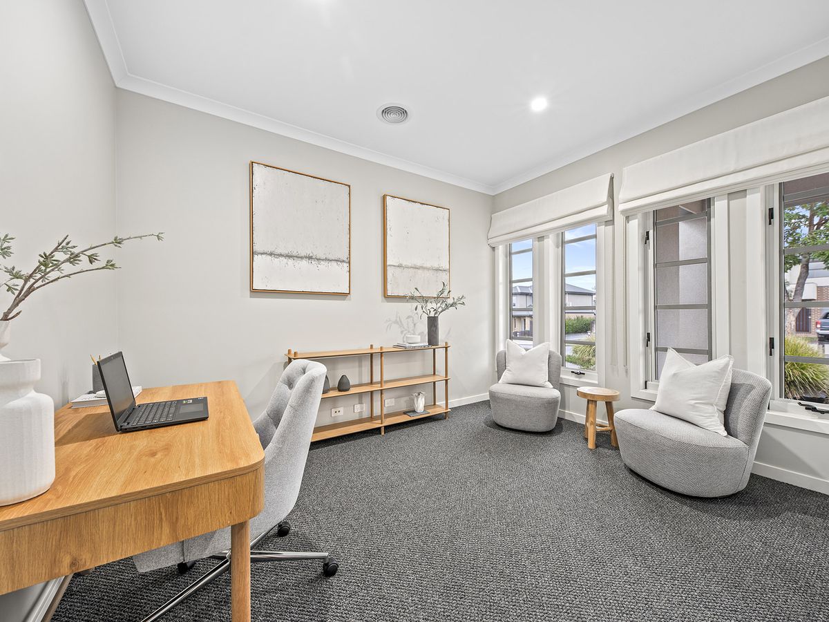
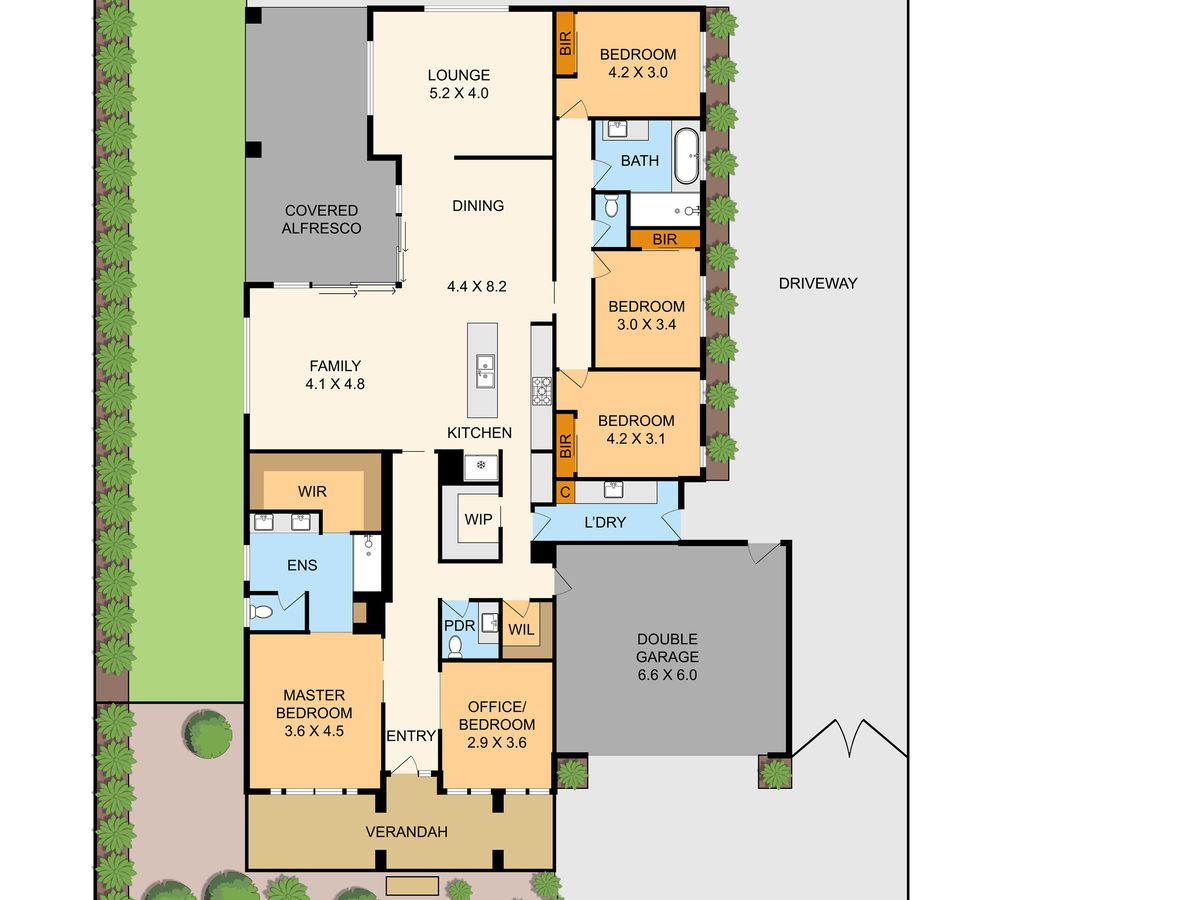
From the moment you step inside, you'll appreciate the high ceilings, timber floating floors and spacious entrance with feature window that fills the home with natural light. Multiple living zones include a formal lounge and dining room, an expansive family and meals area with attractive louvre windows, a large rumpus room and a separate study or fifth bedroom, providing flexibility for every stage of family life.
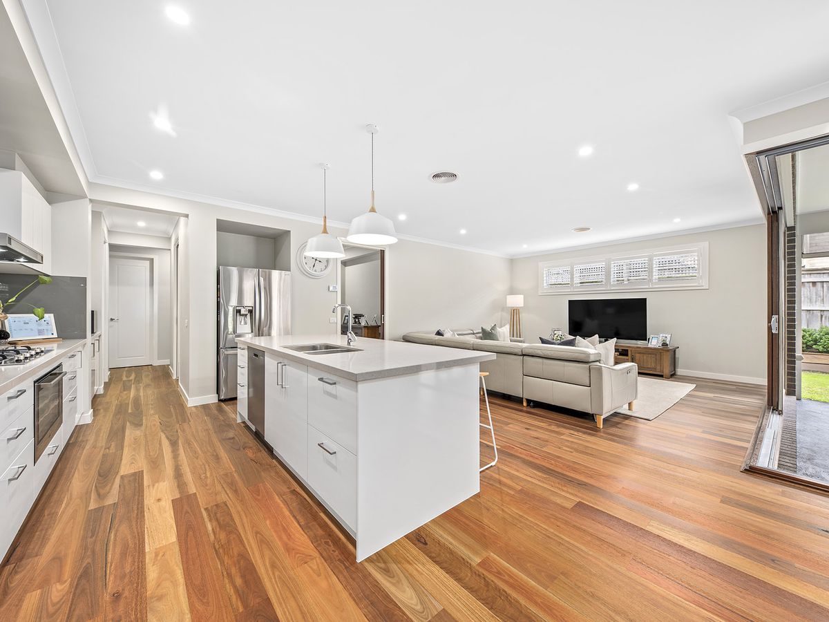
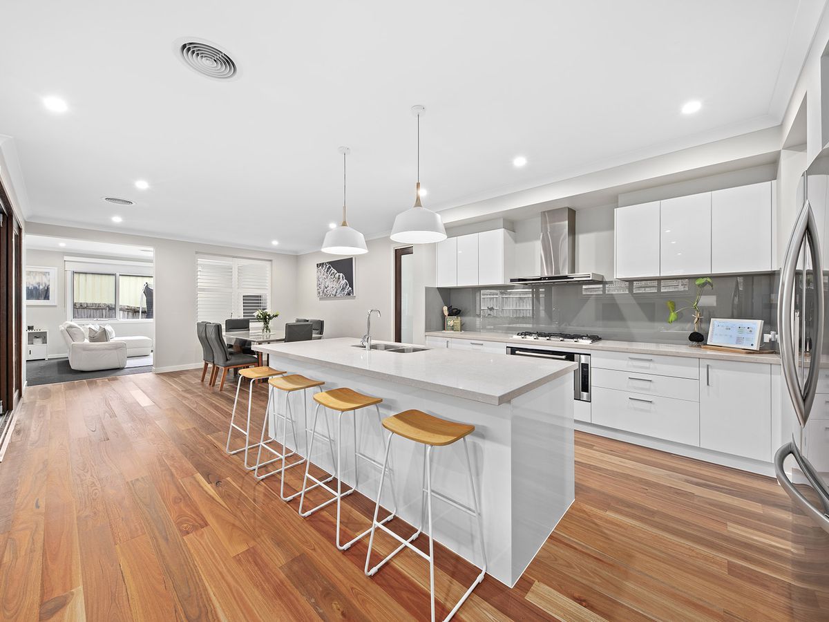
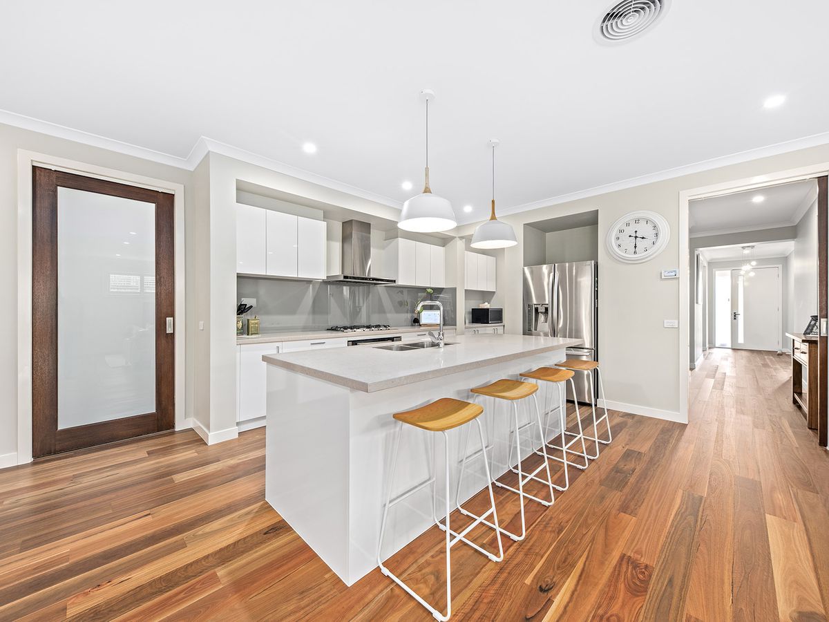
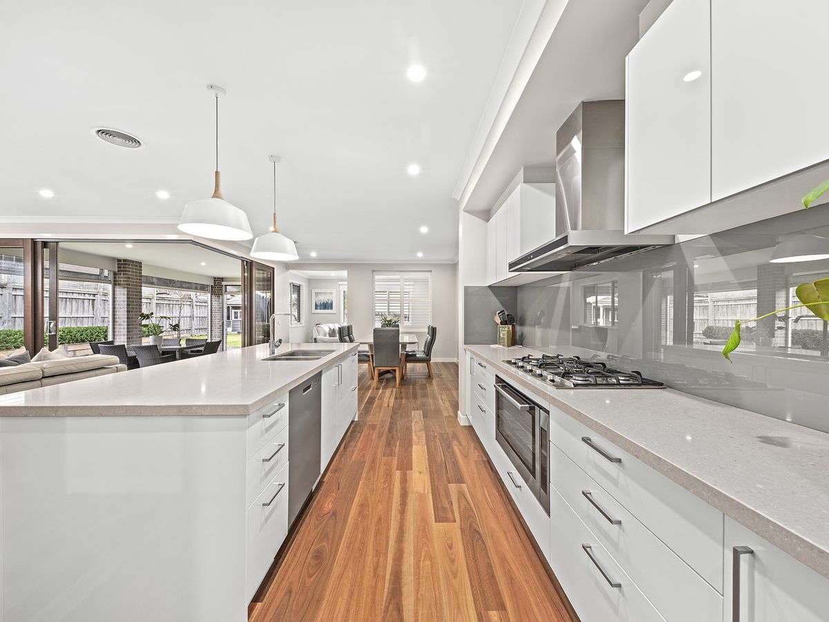
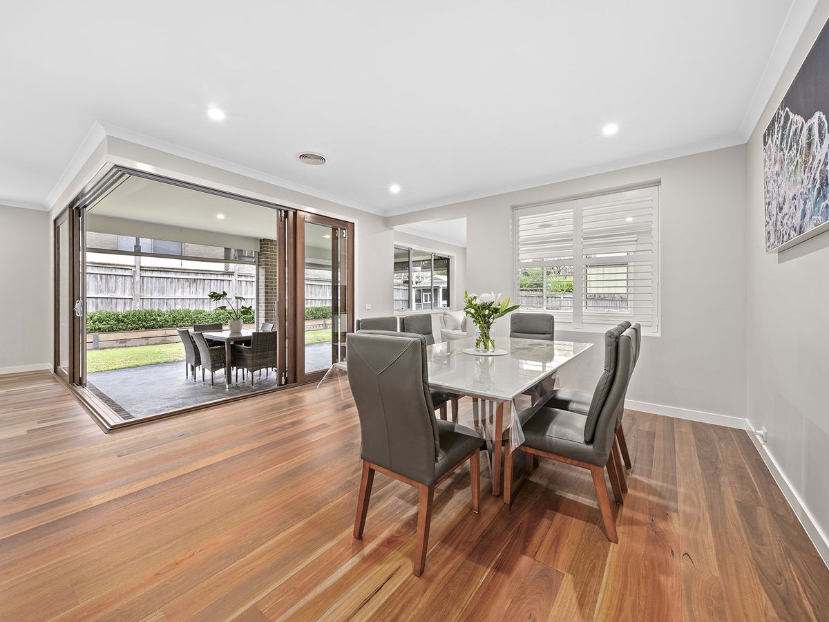
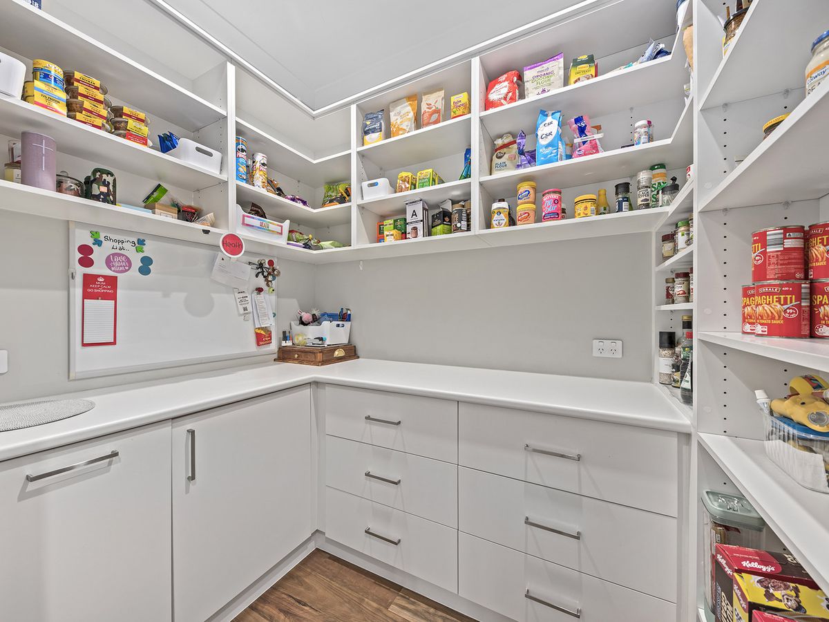
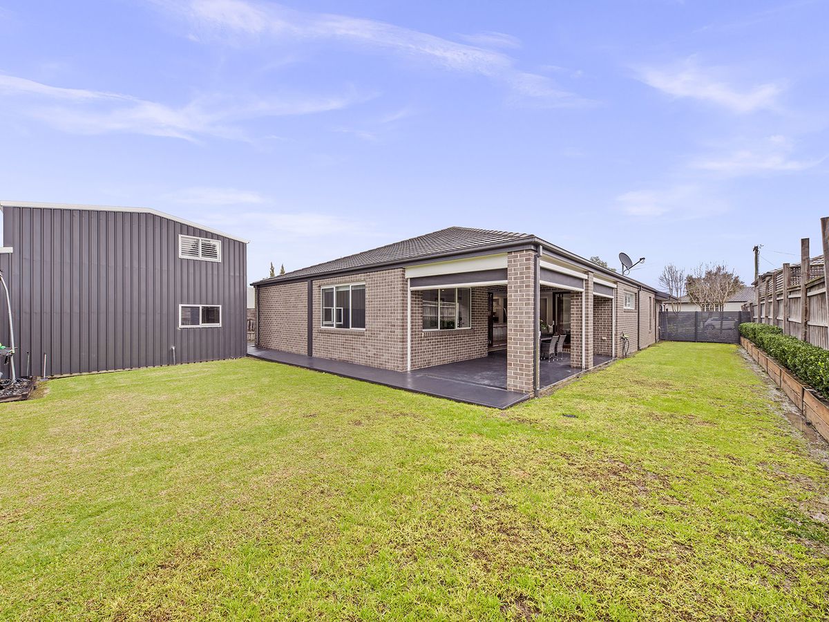
The heart of the home is the stunning kitchen, complete with stone benchtops, quality stainless steel appliances and a walk-in butler's pantry, offering an abundance of storage and preparation space while overlooking the main living and entertaining areas. Large stacker doors open from the family living zone to the undercover alfresco, creating a seamless transition between indoor and outdoor living and providing the perfect space for year-round entertaining.
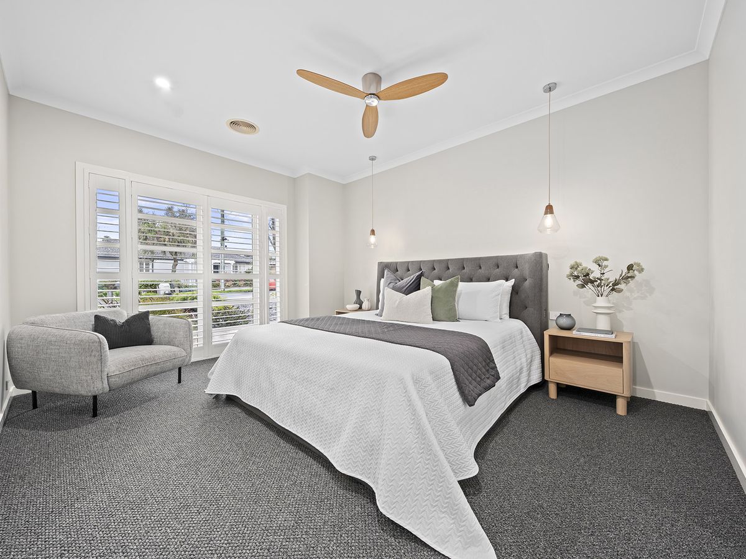
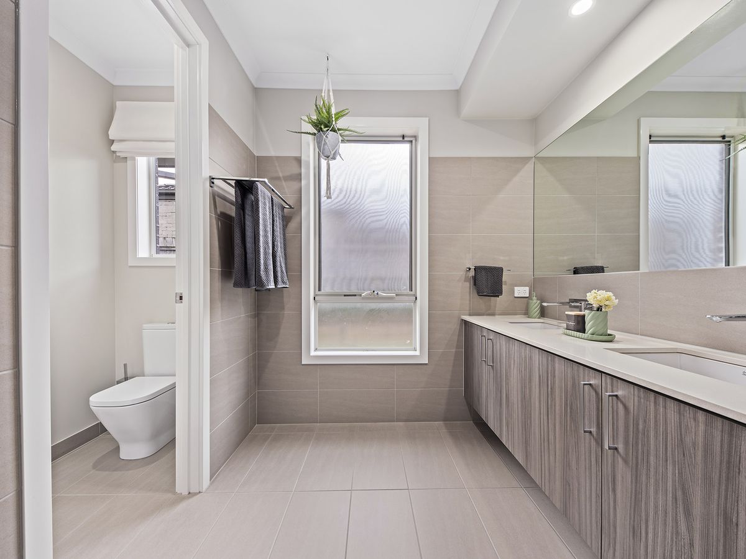
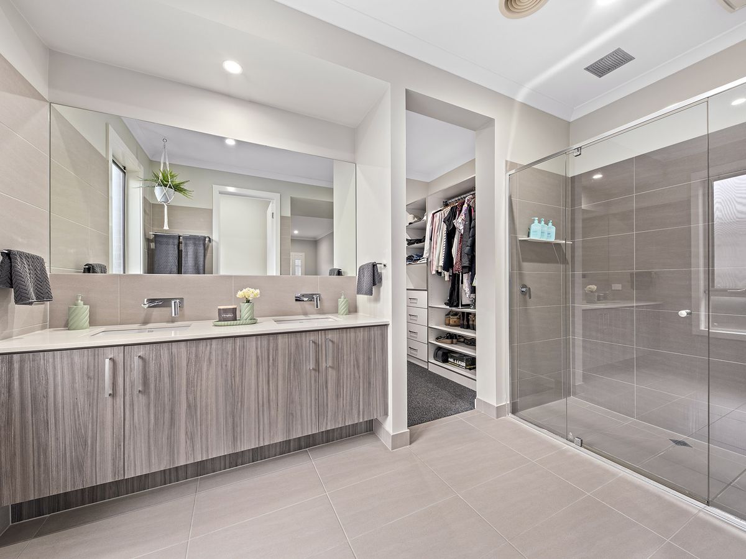
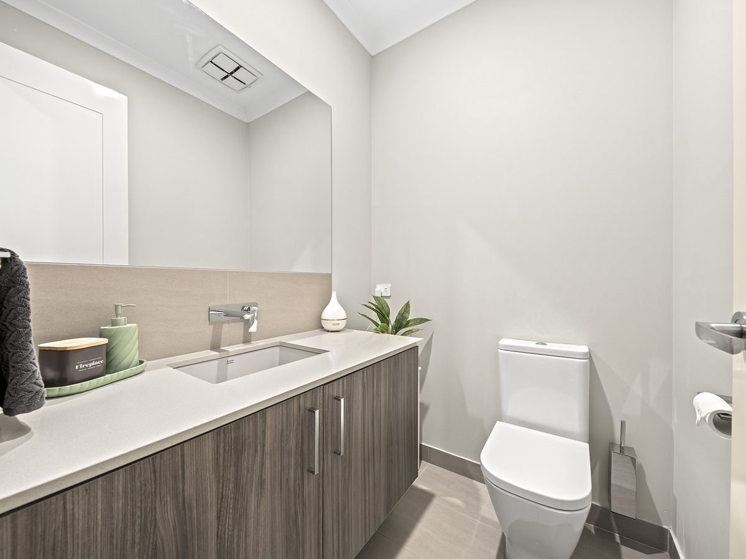
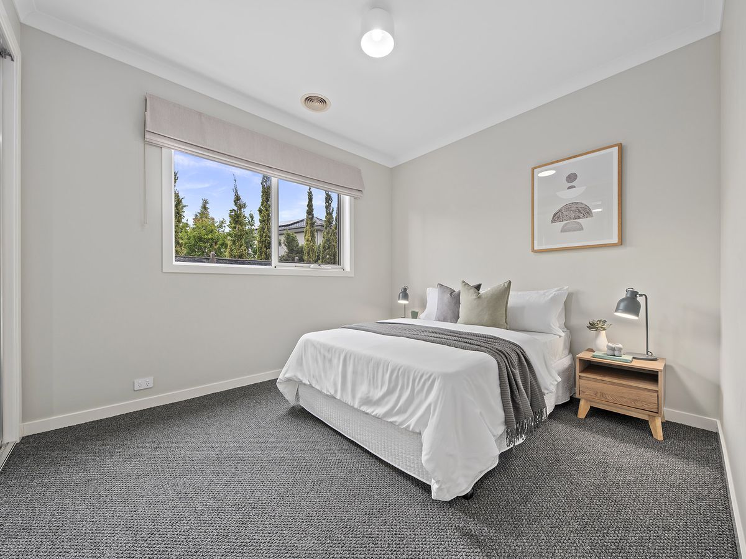
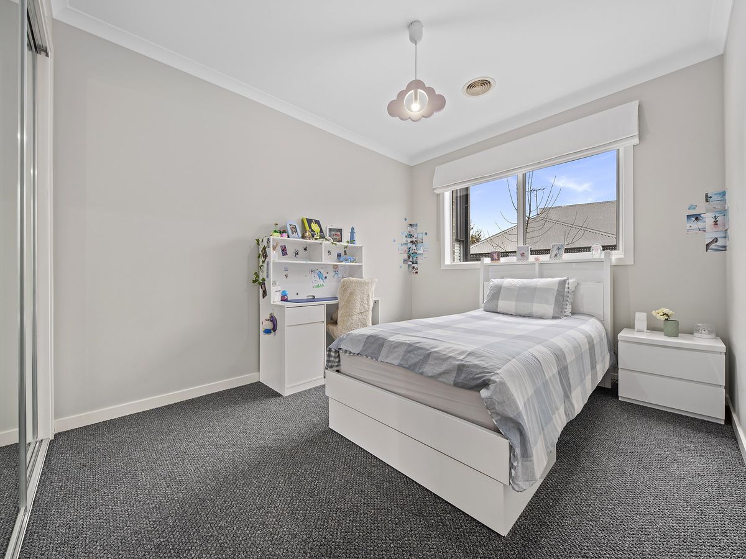
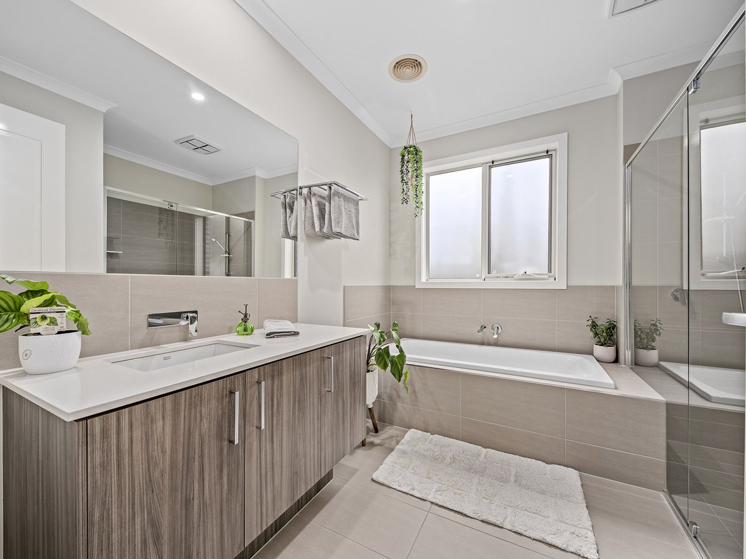
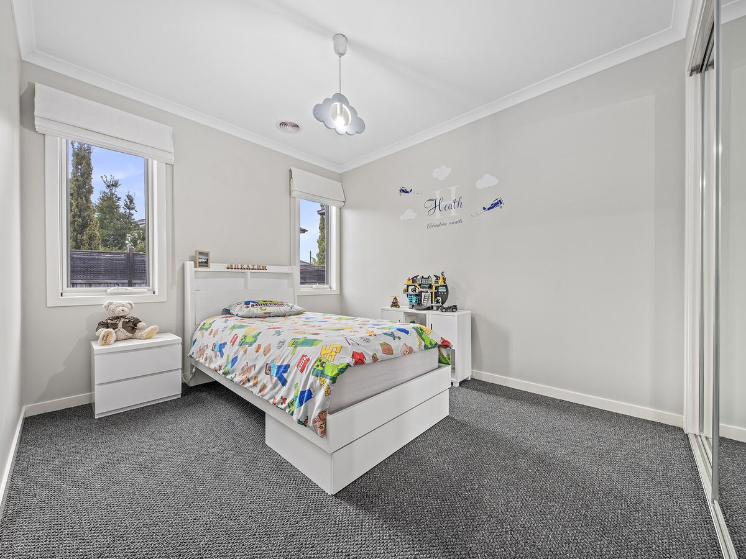
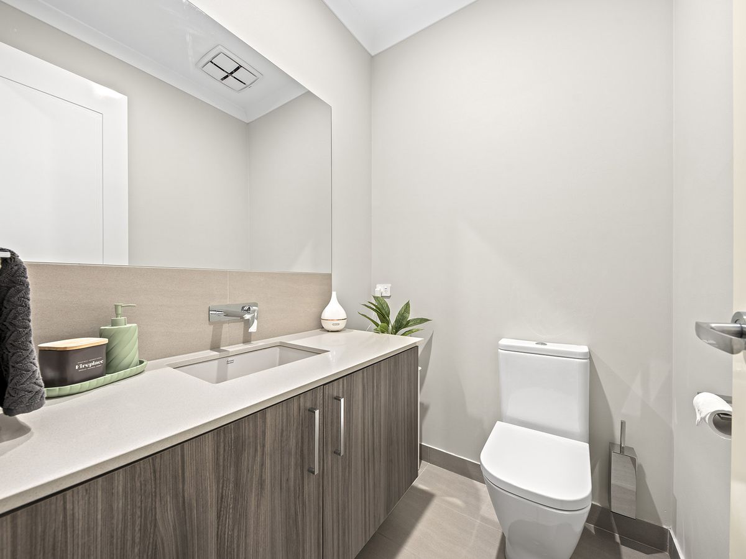
The thoughtfully designed bedroom wing provides privacy for the family. The luxurious master suite features a beautifully appointed full ensuite with a large shower and a spacious walk-in robe fitted with quality shelving and drawer storage. The remaining bedrooms are generously sized and include mirrored built-in robes, with the rear bedroom featuring large doors that enhance the sense of space and natural light. A stylish central bathroom offers a large shower, relaxing bath and generous vanity, complemented by a separate powder room.
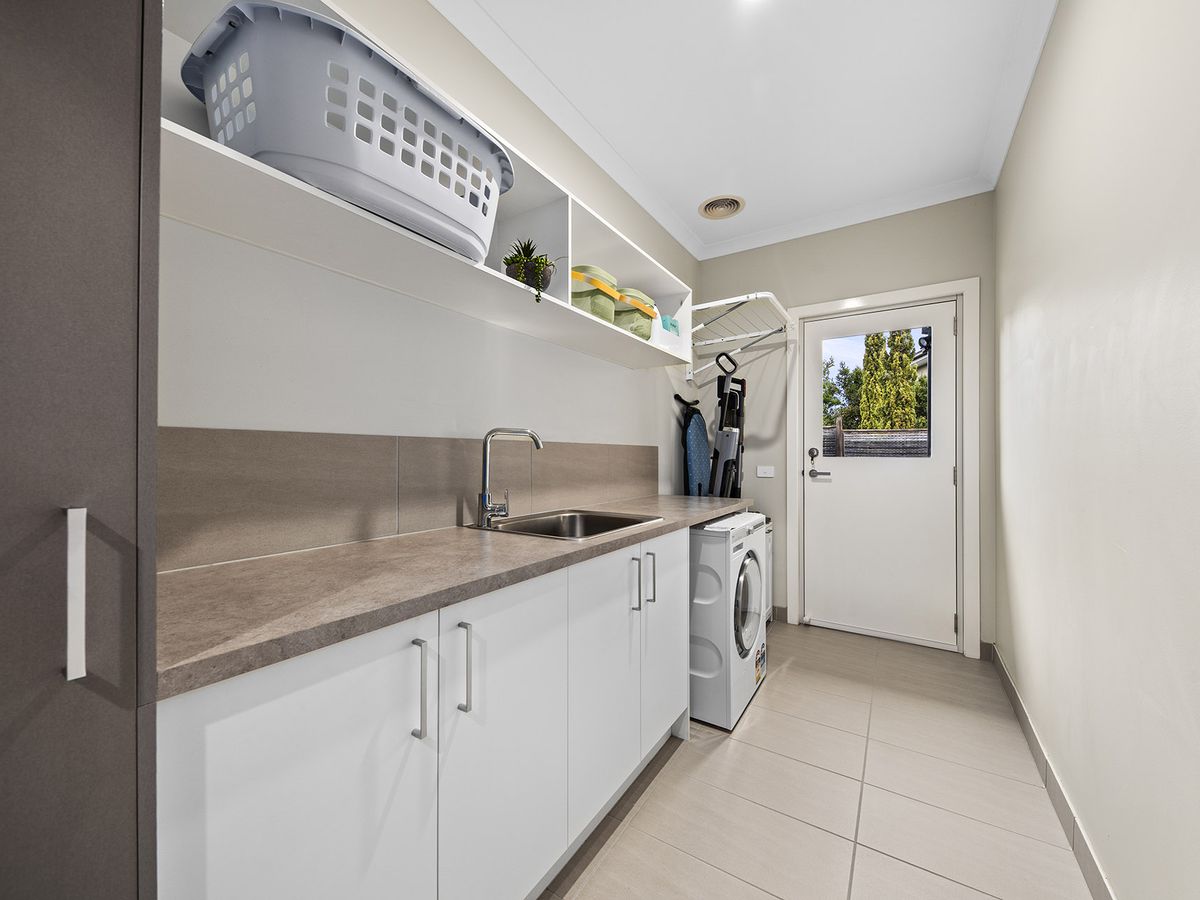
Additional features include a well-appointed laundry with extensive shelving and cupboards, a large linen cupboard, zoned ducted electric heating and cooling for year-round comfort, a double remote garage with internal access, and an automated sprinkler system for easy garden maintenance.
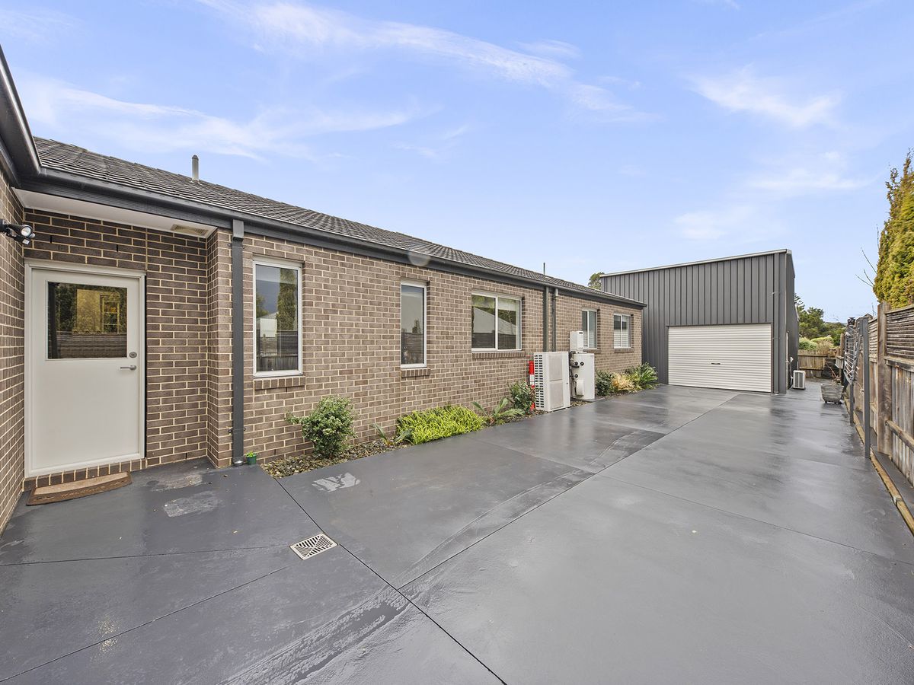
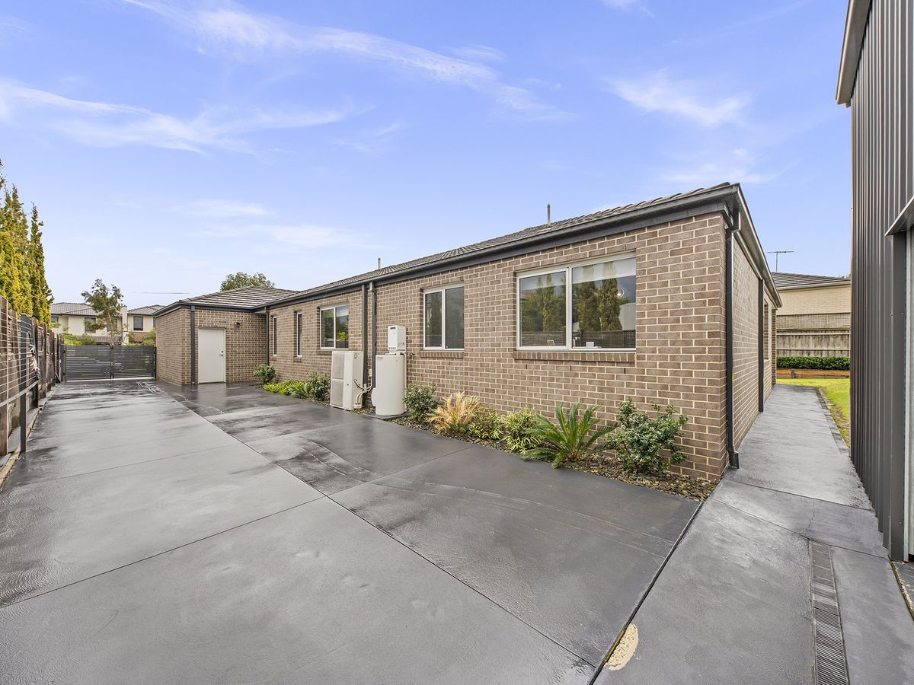
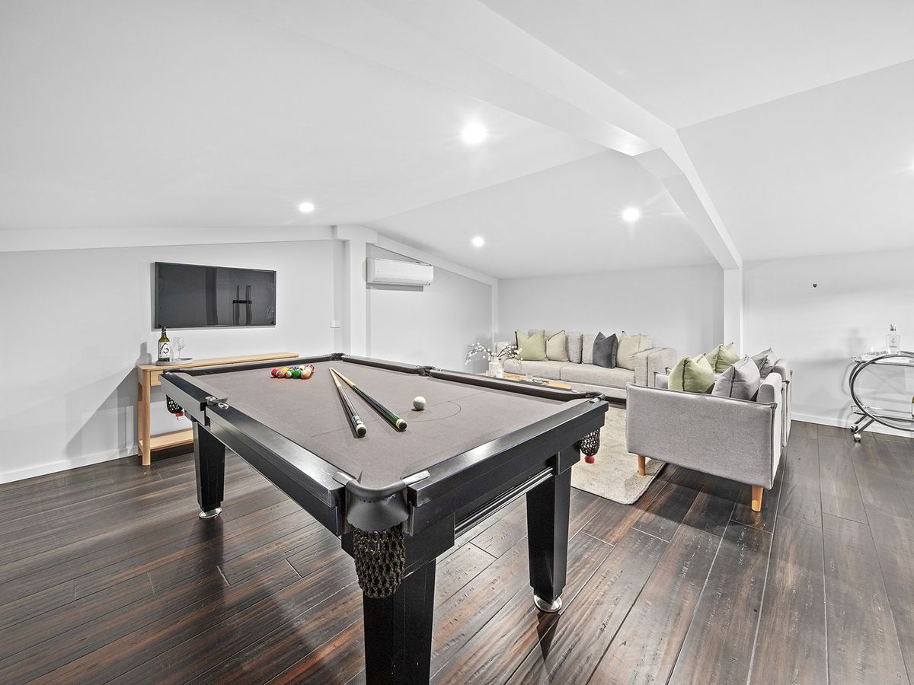
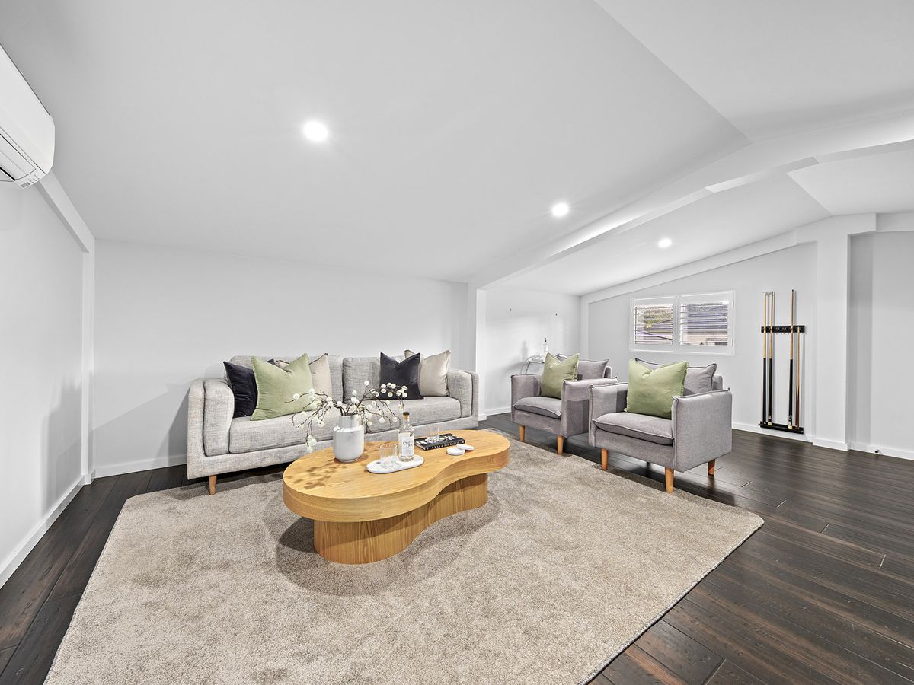
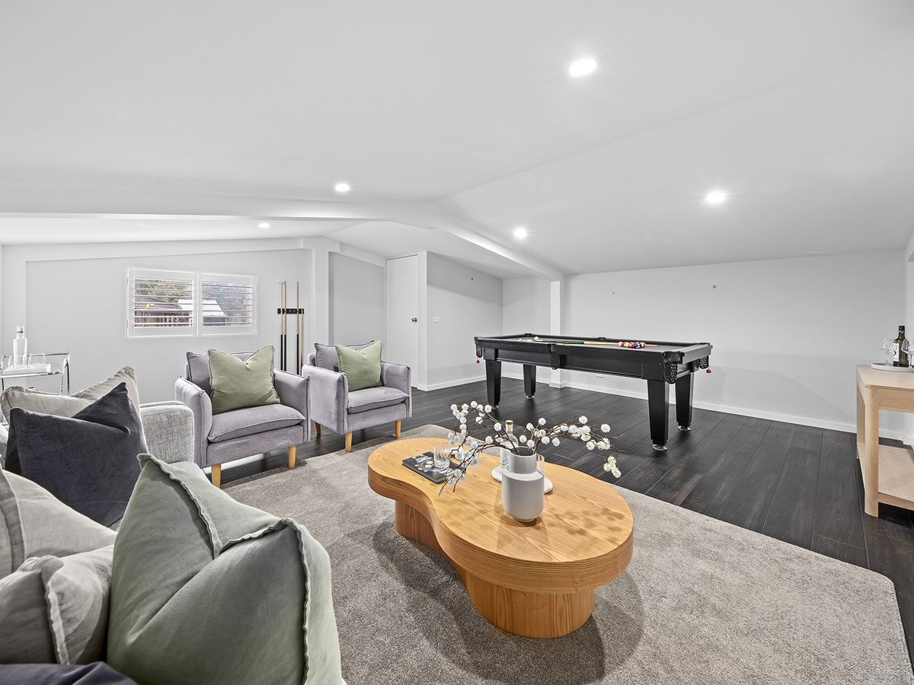
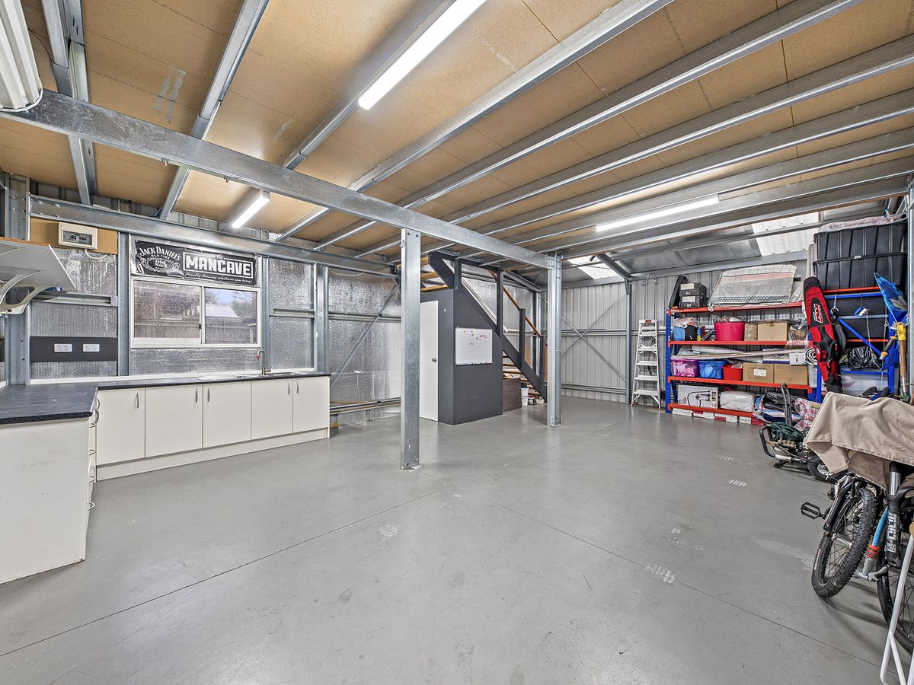
Step outside to discover an outstanding undercover alfresco entertaining area complete with outdoor blinds, overlooking the spacious backyard. A long driveway leads to an impressive, oversized metal garage featuring a mezzanine floor, dedicated workshop and a separate entertainment area with its own split-system heating and cooling—ideal for tradespeople, car enthusiasts, home businesses or additional storage.
Combining the renowned quality of a Metricon Home with premium finishes, multiple living areas and exceptional shedding on a generous 979m² (approx.) allotment, this outstanding family residence offers the complete lifestyle package. An inspection is a must to truly appreciate everything this exceptional property has to offer.