Ideal Family Home for large and Extended Families
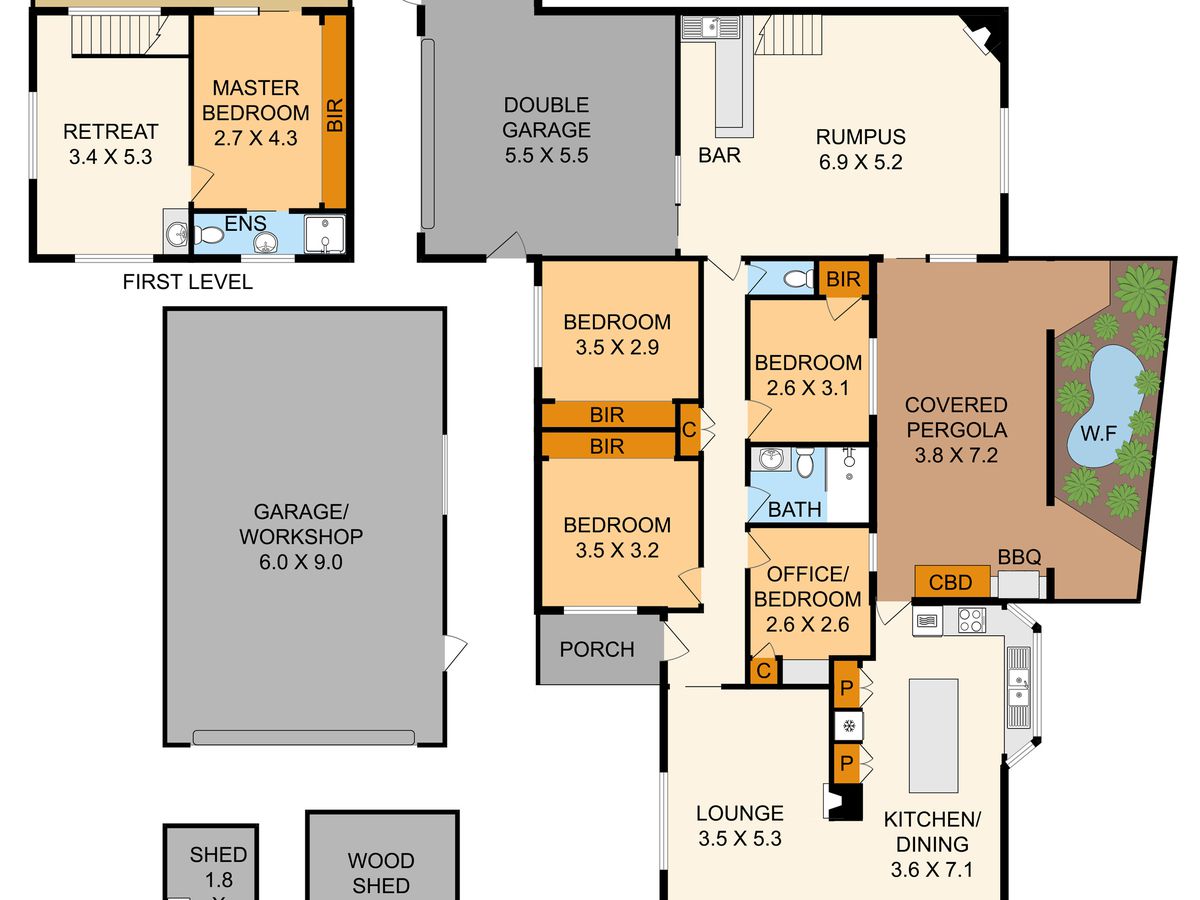
- 5 Bedrooms
- 2 Bathrooms
- 6 Car spaces
- 1335 sq metres


Inspection Times
Description
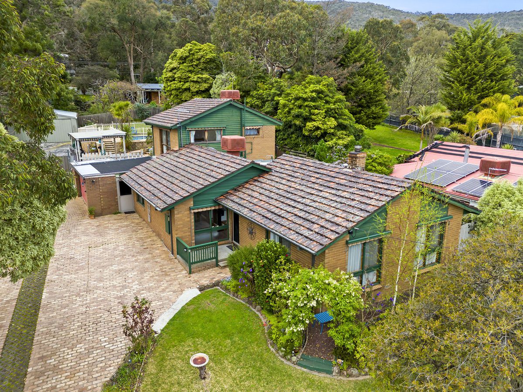
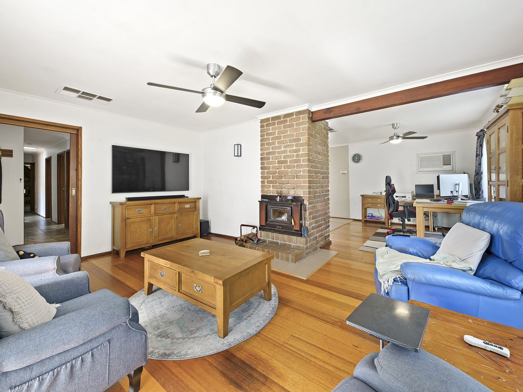
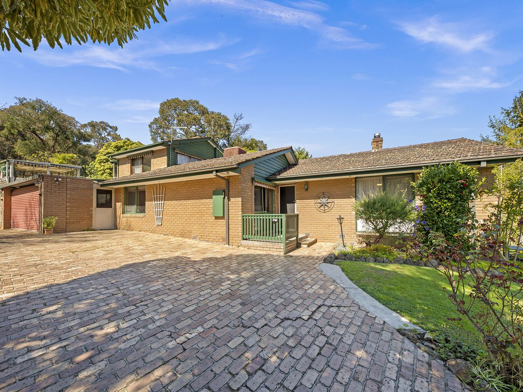
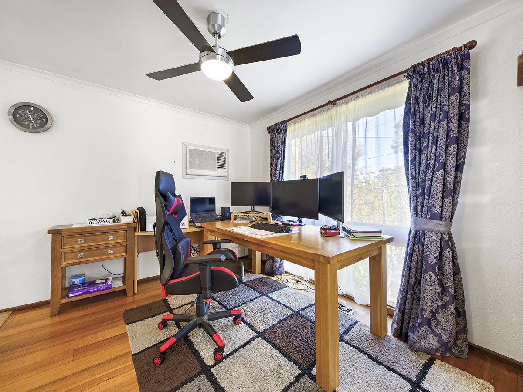
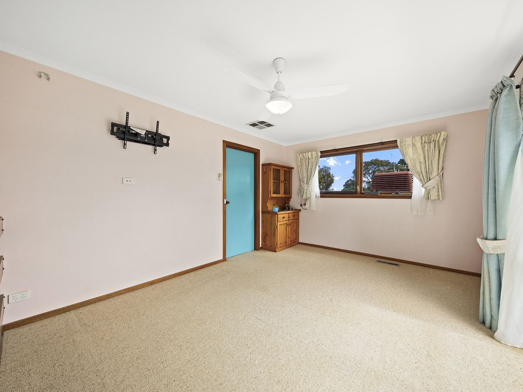
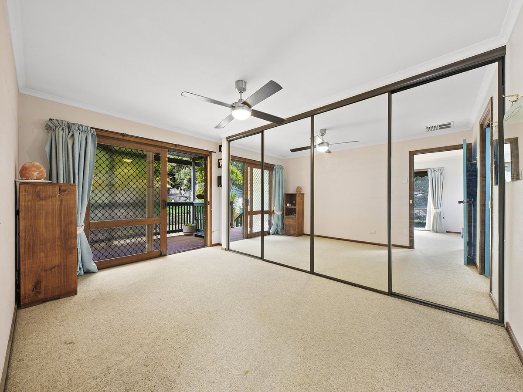
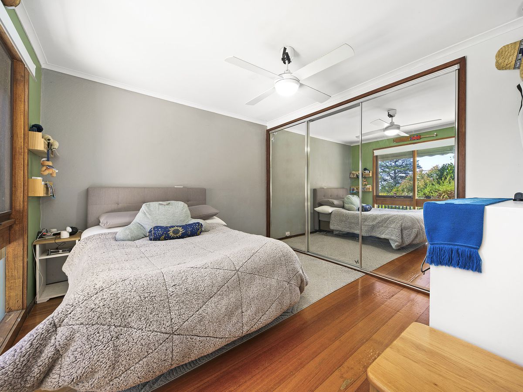
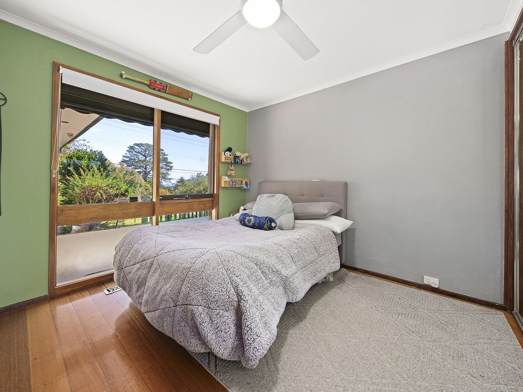
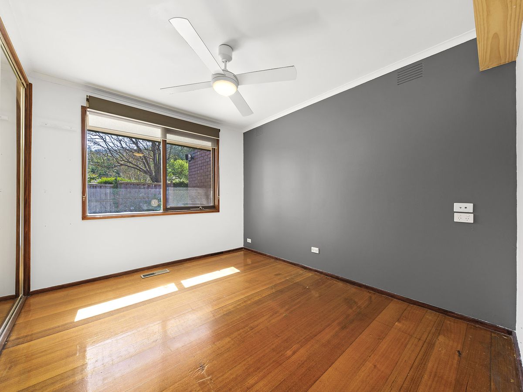
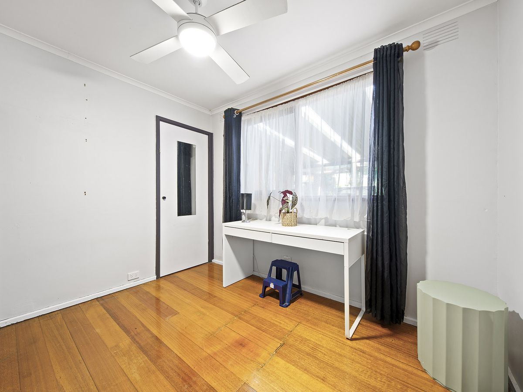
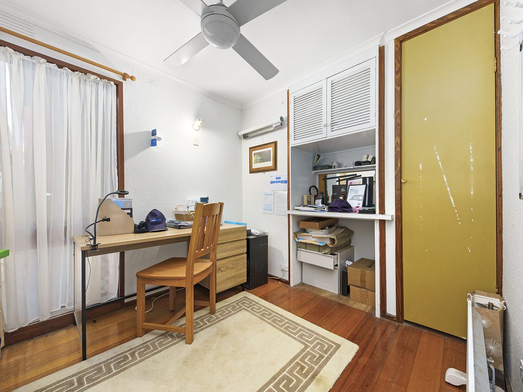
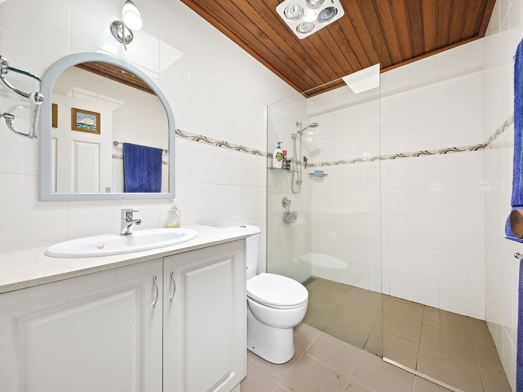
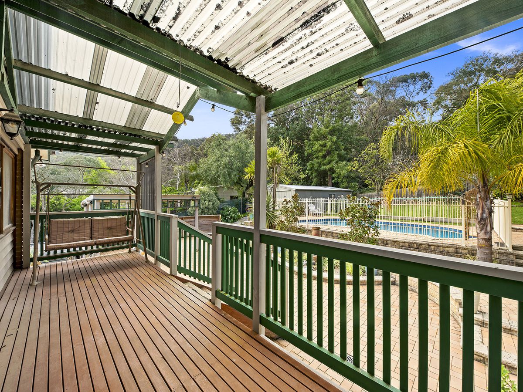
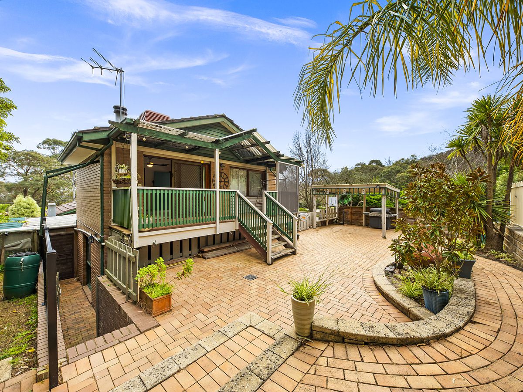
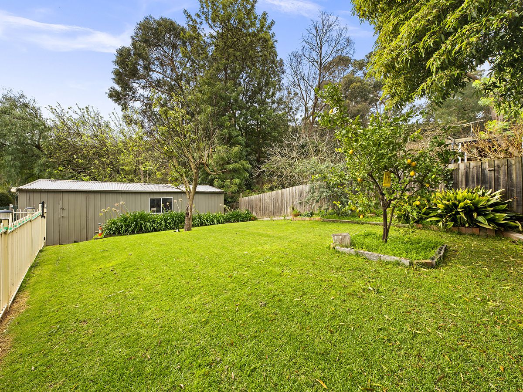
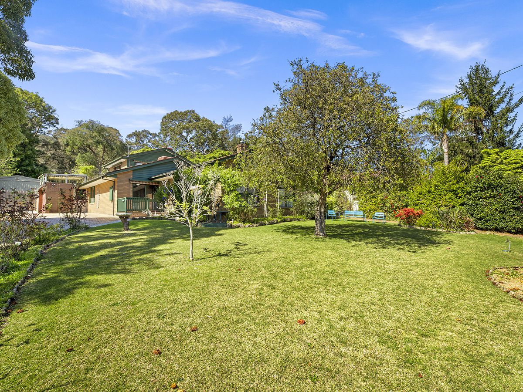
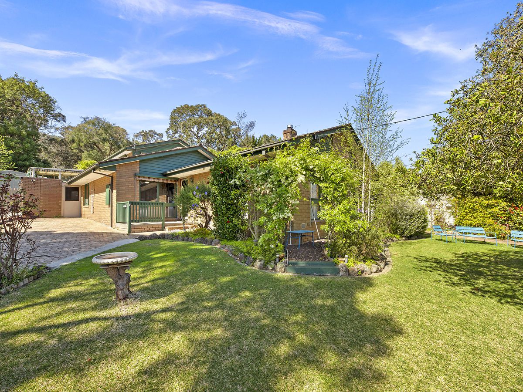
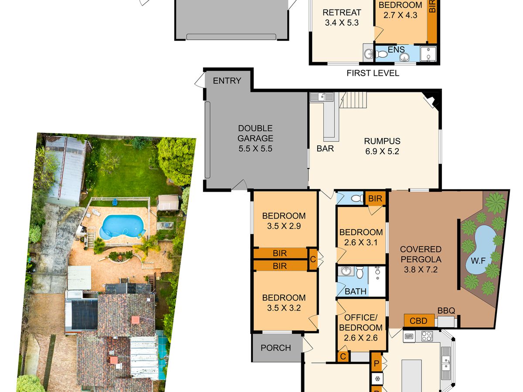
Space, lifestyle and location come together in this large, family-friendly 5-bedroom home, set in arguably the most desirable part of the Ferntree Gully foothills. Whether you’re housing an extended family or running a trade business, this is a property that works as hard as you do.
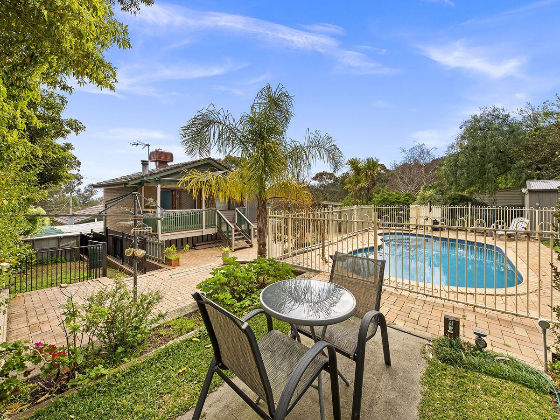
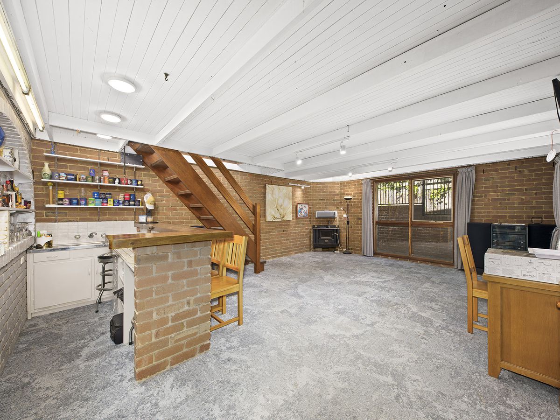
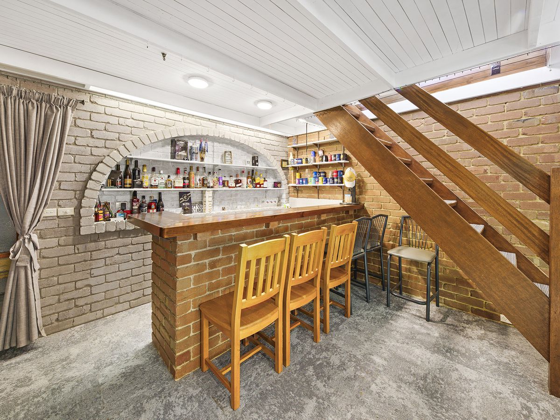
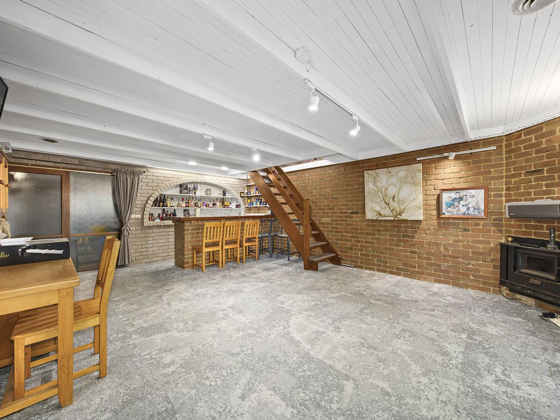
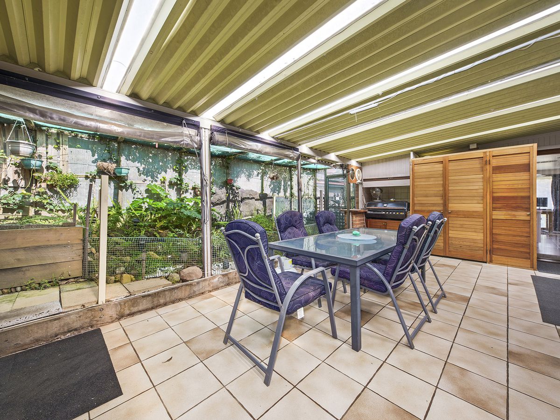
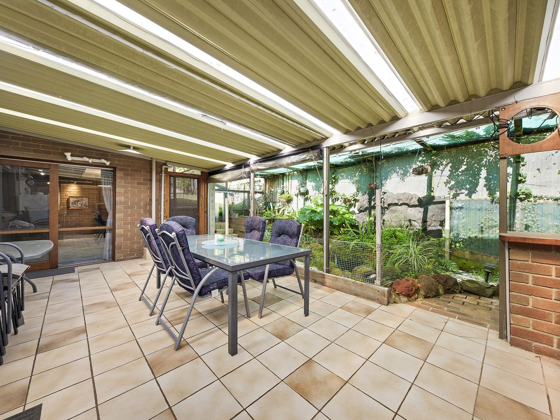
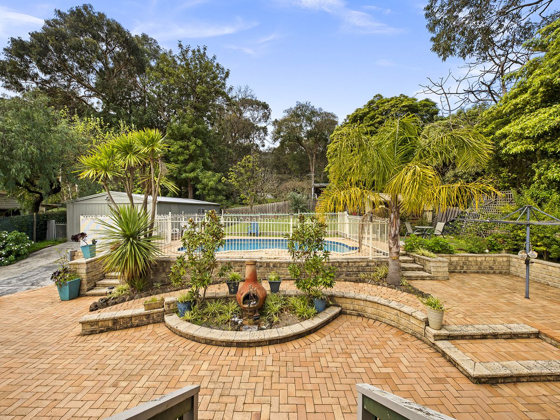
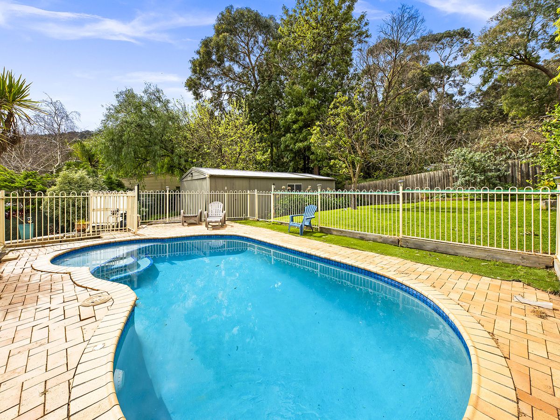
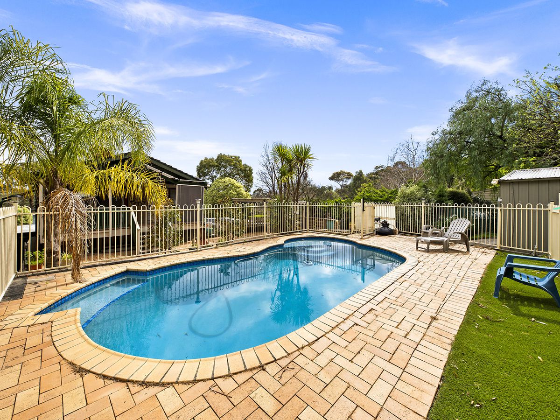
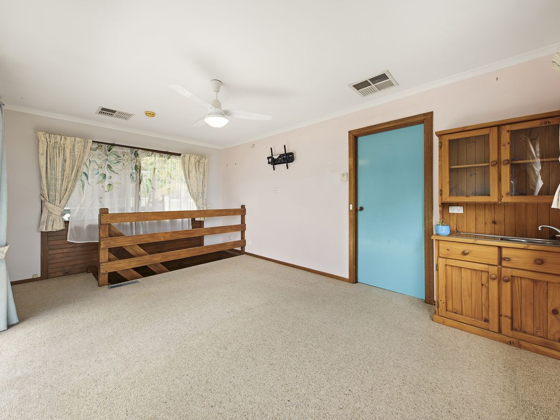
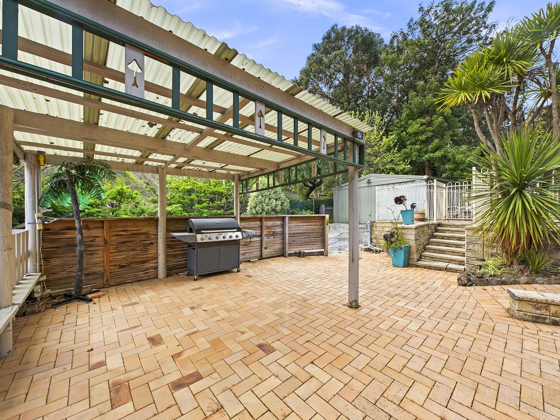
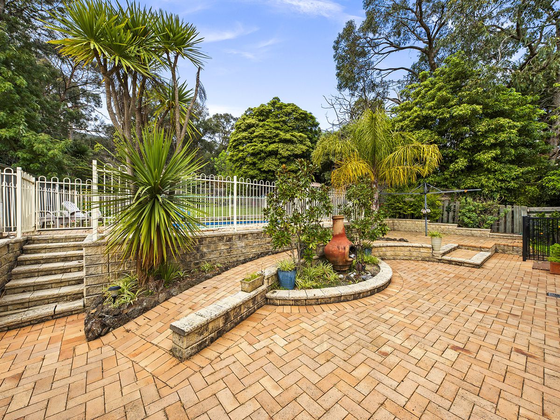
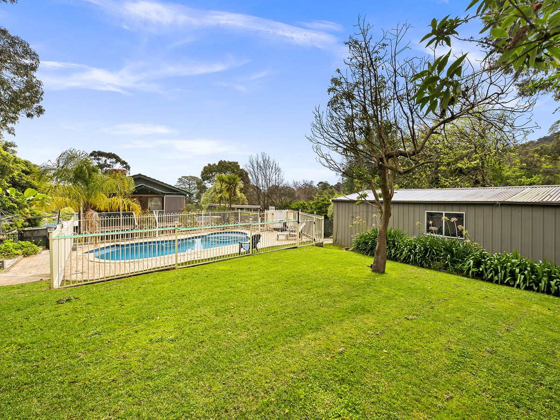
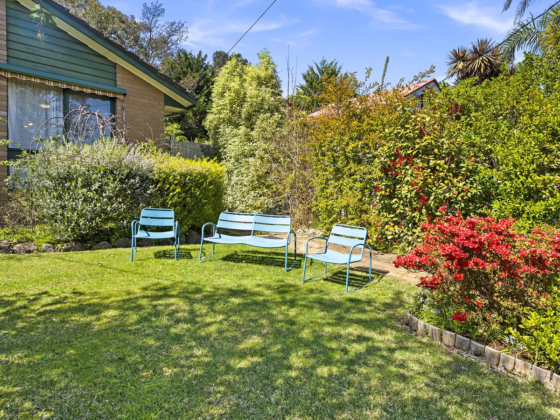
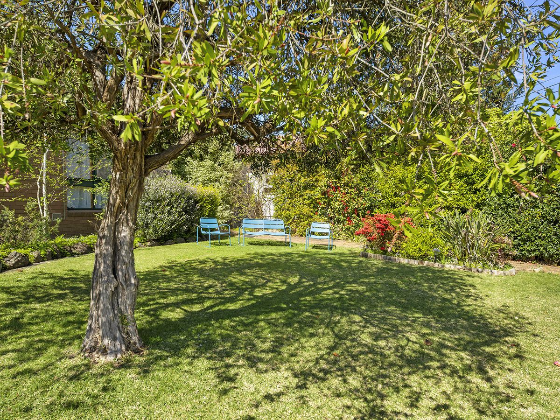
The rumpus room with wet bar is the heart of the home for gatherings, flowing out to an adjoining undercover BBQ area. Beyond it, the solar heated swimming pool means summer is covered, all within a generous 1,335 sqm block that is fully landscaped and wonderfully low maintenance.
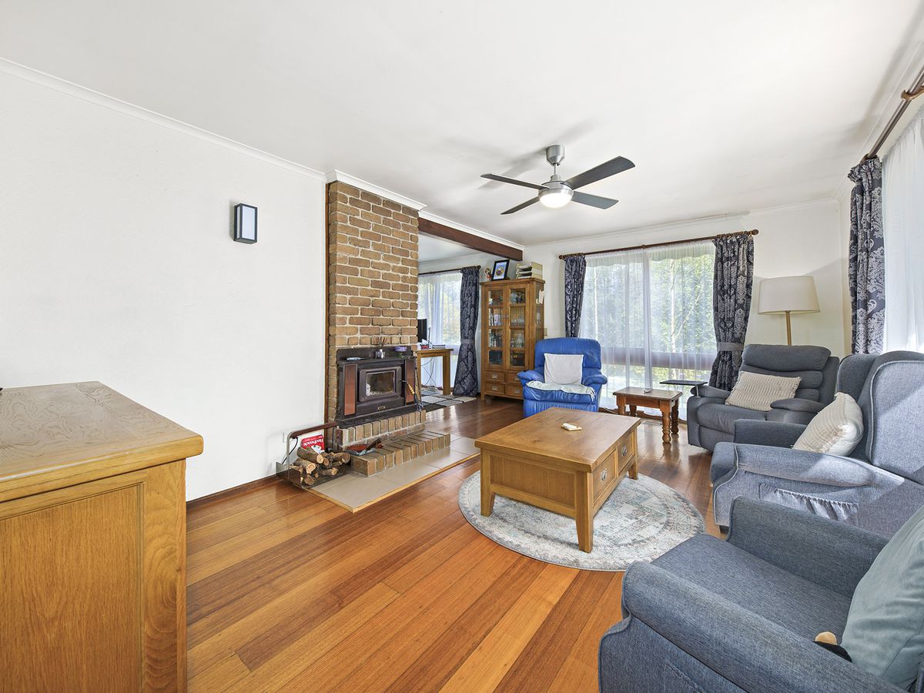
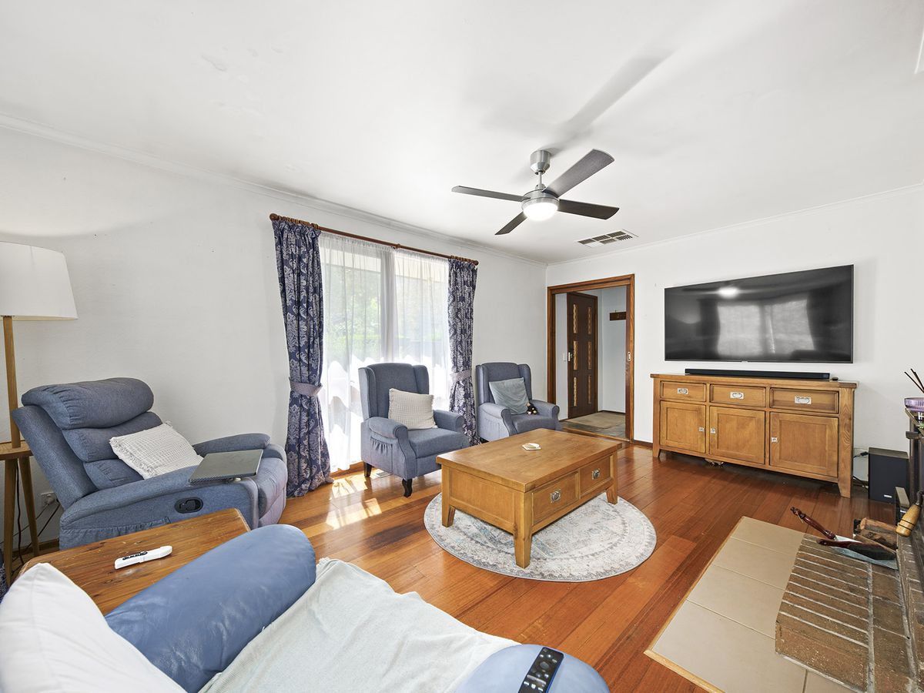
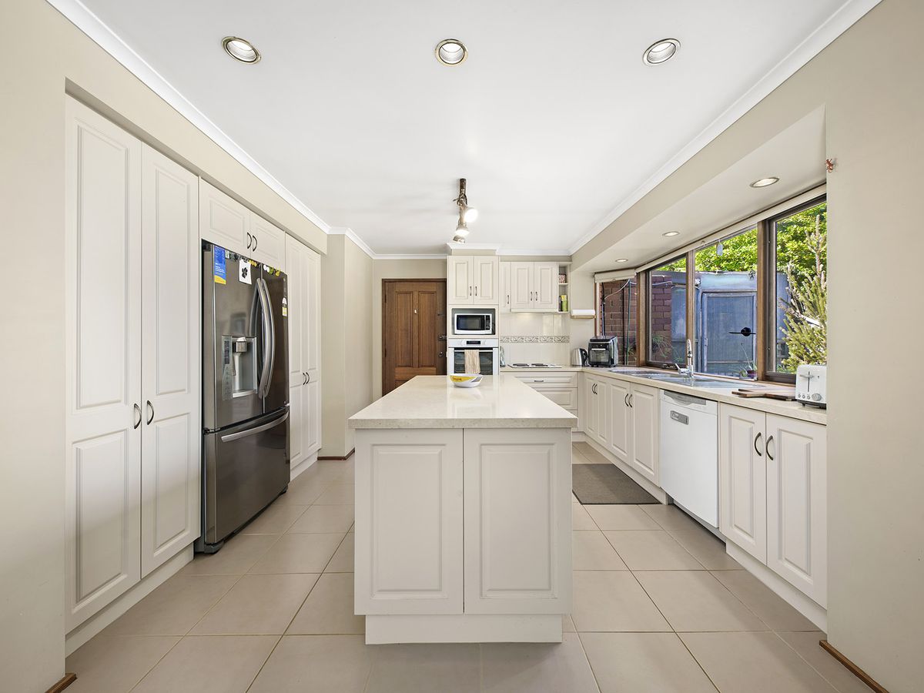
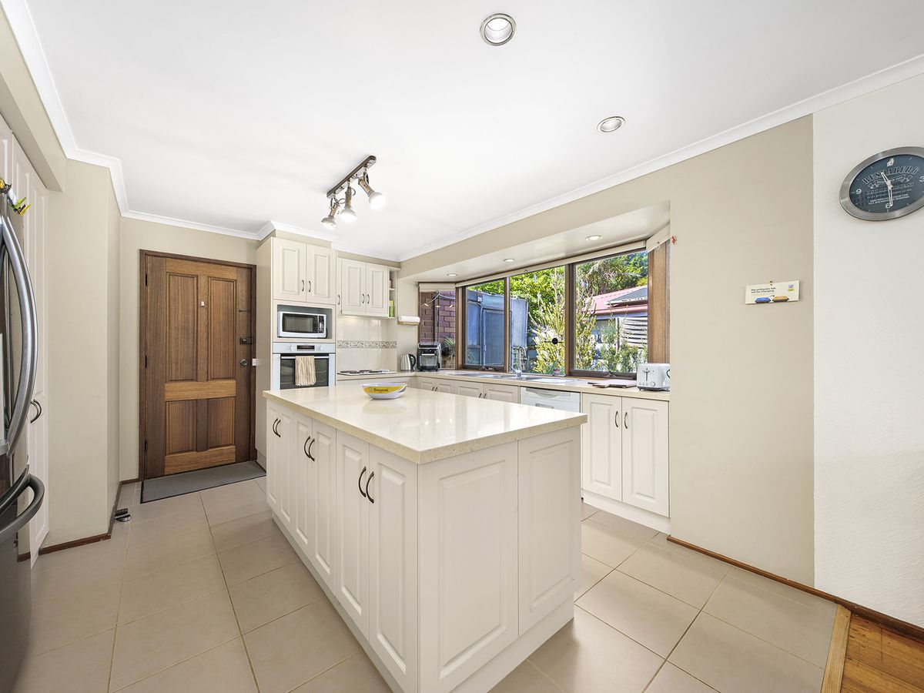
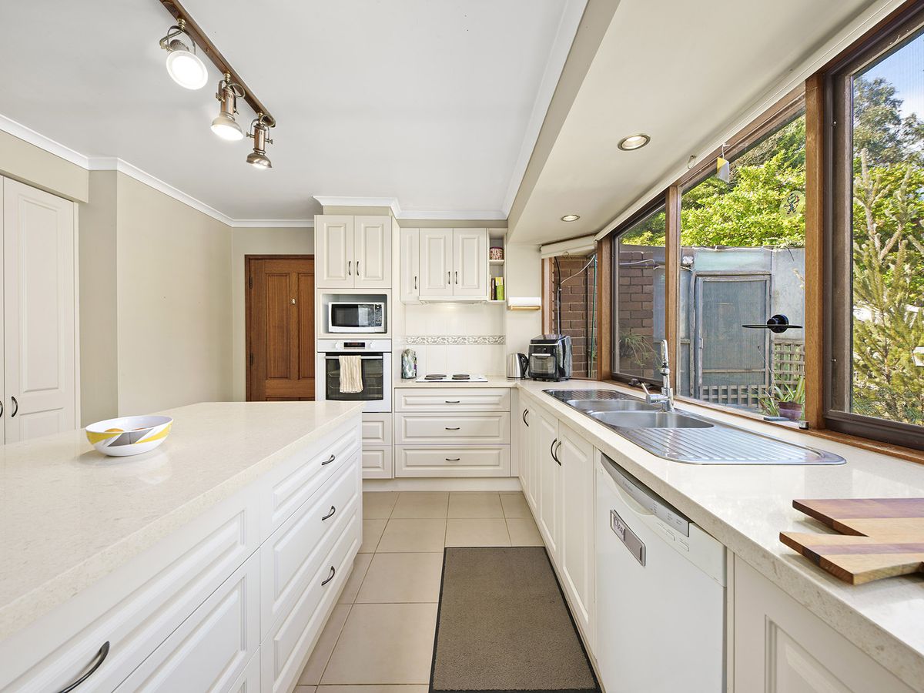
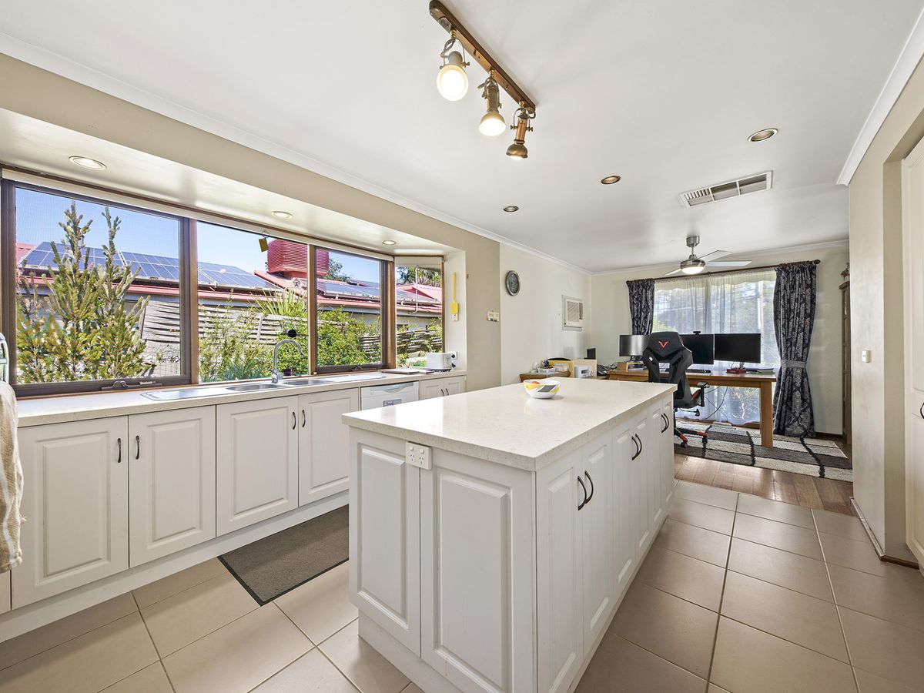
The well-appointed kitchen is ready for busy family life. Ducted heating and wood heaters keep winter cosy, while dual-zone evaporative cooling takes the edge off the hottest days.
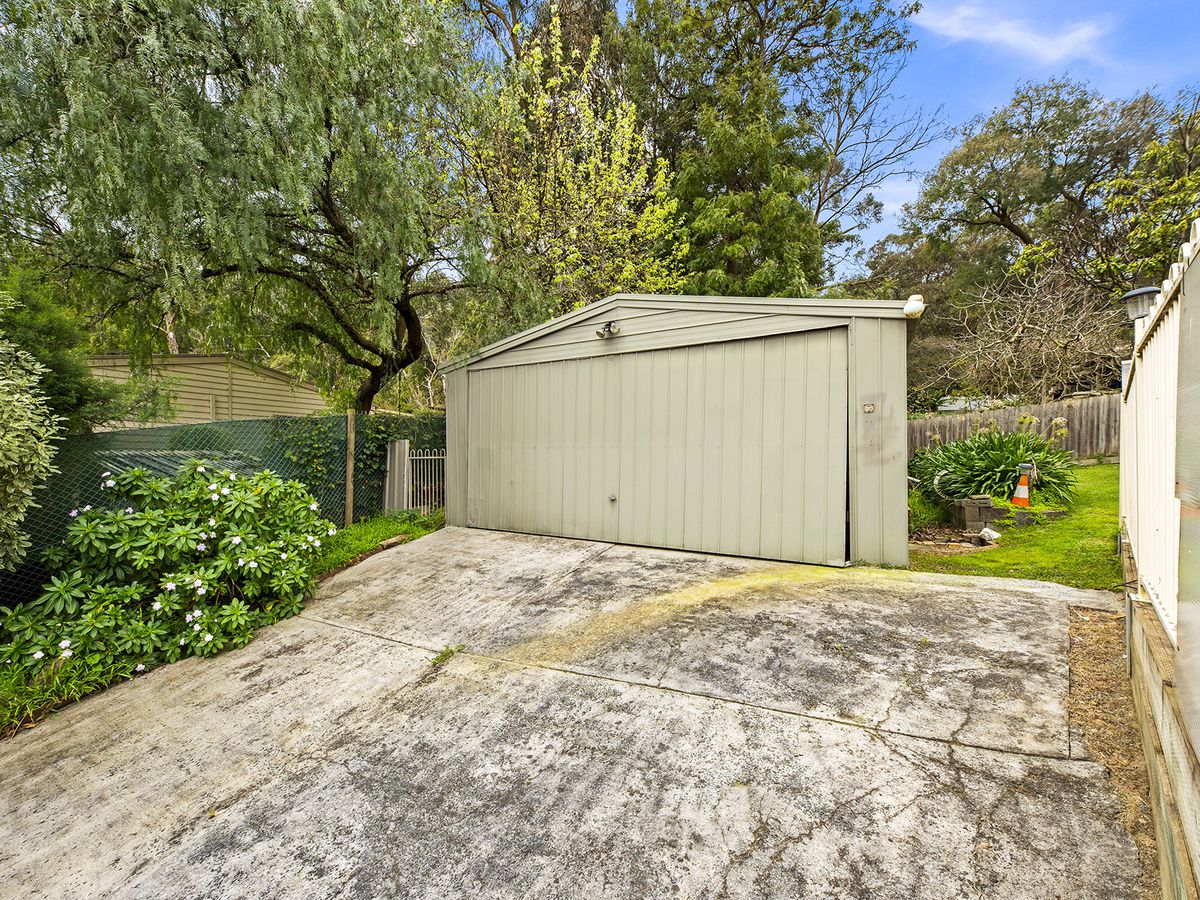
A four-vehicle garage with workspace sits at the rear of the property, while a double garage with internal access to the home adds everyday convenience. Ample additional off-street parking completes the package. For tradespeople, the rear garage and workshop space is a rare bonus, and for larger families, there is room for everyone, and everything.
Close to Ferntree Gully Village, Boronia Central and local schools, with easy access to EastLink for a smooth commute in any direction.
Photo identification required.